
Lakewood Basement Remodel: Updating Split-Level and Ranch Basements
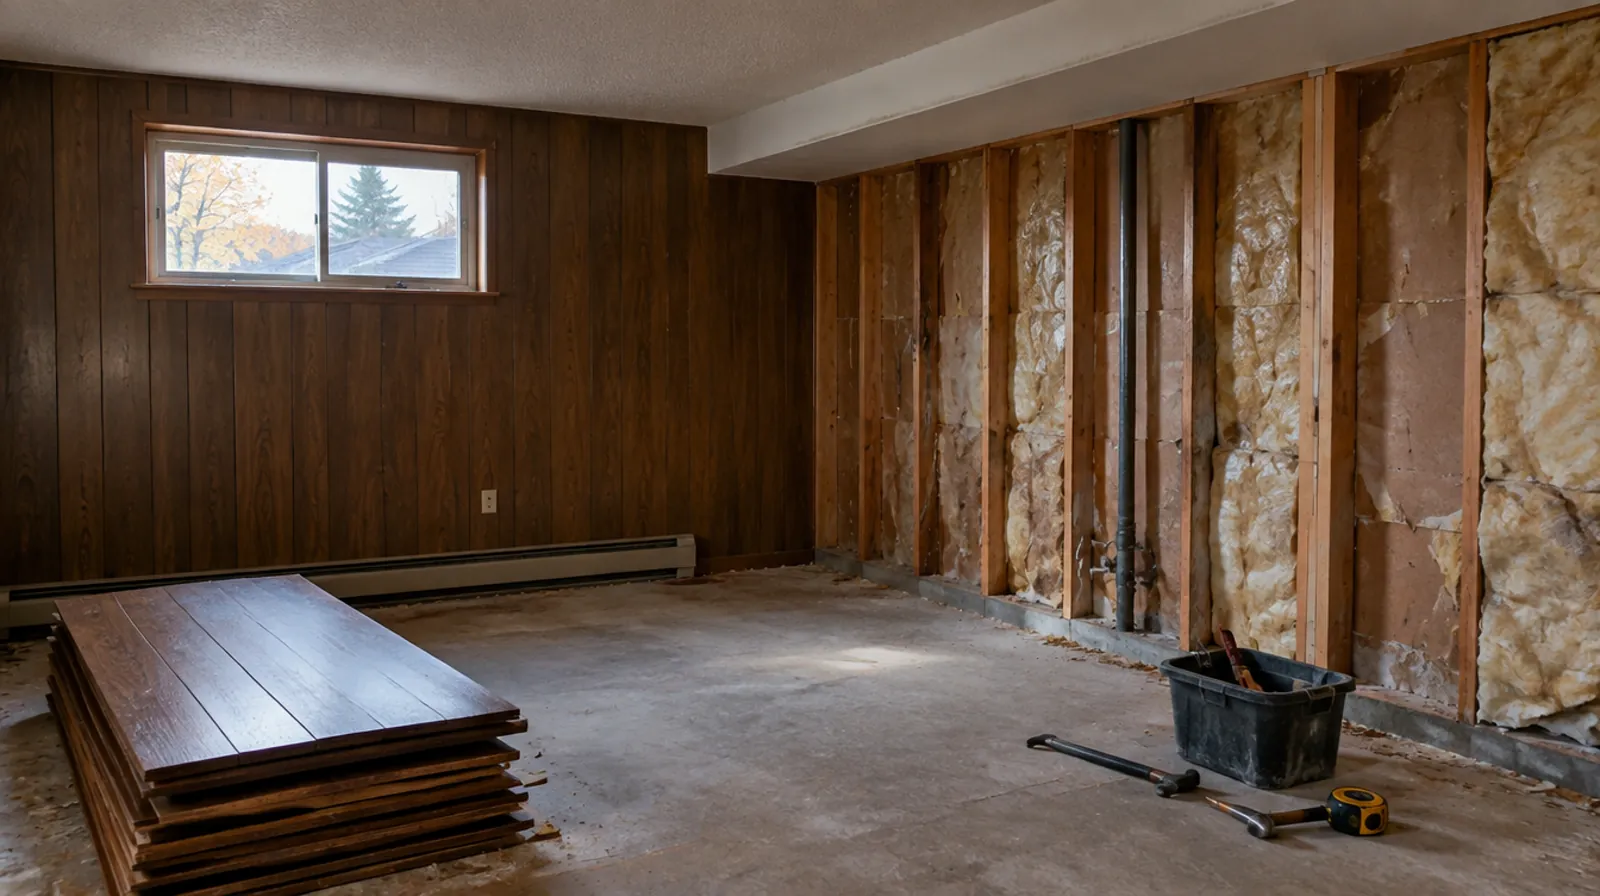
A Lakewood basement remodel often starts by removing a partial finish from the 1980s or 1990s, checking what is behind it, and rebuilding with modern moisture control, insulation, wiring, and layout. Homes near Belmar and Green Mountain commonly need this remodel-first approach rather than a simple finish of open space. See our Lakewood basement finishing page for the local service overview.
Why are Lakewood basement remodels different from new finishes?
A new finish begins with visible concrete, open joists, and exposed utilities. A remodel begins with uncertainty. Wood paneling, old drywall, dropped ceilings, carpet, and boxed-in rooms can hide moisture marks, ungrounded wiring, weak insulation, or framing that does not match the layout you want.
Many Lakewood ranches and split-levels were built from the 1960s through the 1980s. Their basements were often finished later in stages. One owner added a room, another added outlets, and a third covered the slab with carpet. The result may be usable, but it may not support a modern permit or a durable renovation.
The first goal is not demolition for its own sake. It is finding which parts are sound enough to keep. A well-framed interior wall may stay. Old paneling against a foundation wall usually comes off so the concrete, insulation, and wiring can be evaluated.
What should you check before tearing out an old Lakewood basement finish?
Start with safety, moisture, and the location of systems that must remain active. Photograph the rooms and utility areas before work. Confirm whether old materials need special handling. Then plan a controlled tear-out that keeps dust contained and leaves electrical, plumbing, and heating equipment protected.
- Look for staining, musty odors, efflorescence, soft trim, and swollen paneling near foundation walls
- Check window wells, downspouts, grading, and foundation cracks before assuming the water source is inside
- Identify the electrical panel, circuit paths, junction boxes, and any outlets without grounding
- Locate water shutoffs, drain cleanouts, plumbing vents, floor drains, and sewer lines
- Confirm where supply ducts, return air, combustion air, and exhaust vents run
- Measure ceiling height under beams, ducts, and old dropped-ceiling grids
- Note support posts and bearing walls before changing rooms or opening sight lines
- Plan how debris will leave the home without damaging stairs, floors, or occupied rooms
If there are signs of moisture, solve the source before rebuilding. Our basement waterproofing guide explains how drainage, cracks, vapor, and sump systems affect a finished wall assembly.
What should replace an old basement wall assembly?
A durable replacement separates moisture-sensitive finishes from the concrete and gives the wall a clear drying strategy. The exact assembly depends on the foundation and existing drainage, but modern rigid foam or another approved continuous insulation approach is a much better starting point than wood paneling over thin furring strips.
Framing should create straight walls without trapping wet materials against concrete. Electrical boxes and wiring should be accessible and sized for current use. Any bathroom or bar wall needs its plumbing and ventilation planned before drywall. Fire blocking and draft stopping also need attention at soffits and wall tops.
Drywall choices matter below grade. Moisture-resistant products belong where the assembly or room needs them, while cement board or an approved tile backer belongs in wet shower areas. Read our basement drywall guide before selecting wall materials.
How can a split-level basement feel connected to the house?
Split-level basements work best when the stair landing becomes part of the design instead of a narrow transition. Clear sight lines, consistent flooring, brighter wall colors, and layered lighting can make the lower level feel connected. Storage and mechanical access should stay organized at the edges.
Avoid forcing too many small rooms into a low or irregular footprint. An open family room with one enclosed office or guest room often feels better than a corridor lined with doors. Place taller uses where the ceiling is highest, and use lower zones for media cabinets, built-ins, or storage.
Lighting should combine recessed general light with task and accent light. Old basements often rely on one center fixture or fluorescent strips. A new electrical plan can add useful circuits, switches at both ends of the room, and outlets where furniture will actually sit.
How should a Green Mountain walkout connect to the patio?
A Green Mountain walkout can work as an indoor and outdoor entertaining level when traffic, flooring, and storage are planned together. Keep the route from the stairs to the patio door open. Use durable flooring near the entry and locate refreshments where people can reach them without crossing the television area.
A bar can support that flow, but it should fit the plumbing and the way the room is used. A sink and undercounter refrigerator may be enough. Our basement bars and entertainment spaces page shows the service scope for homeowners who want that feature.
Walkout doors and windows also bring more daylight than a typical basement. Keep tall cabinets away from the best light. Plan window coverings, exterior drainage, and weather-resistant transitions at the door so the room performs in every season.
What does a Lakewood basement remodel cost and how long does it take?
For a full rebuild, use the same planning range as basement finishing across the Denver metro: $55 to $110 per finished square foot. Tear-out, moisture correction, electrical updates, or framing repairs can add scope before the new finish begins. A clear investigation keeps those items from becoming vague surprises.
A typical full basement project takes about 8 to 12 weeks after permits and selections are ready. A remodel may need added time for careful demolition and correction work. Final timing depends on bathrooms, egress, custom cabinets, inspections, and how much of the old finish can safely remain.
Ask for separate descriptions of demolition, correction work, and new construction. That lets you see whether a low bid simply assumes that everything behind the paneling is fine. It also creates a fair process if an unknown condition is found.
When is it time to rebuild your Lakewood basement?
Rebuild when the old finish is damp, poorly insulated, electrically limited, cut into awkward rooms, or no longer supports how your household lives. Cosmetic paint cannot solve a hidden wall problem. A thoughtful remodel can keep useful parts while correcting the systems and layout that hold the basement back.
Ready for a clear plan and written scope? Explore our basement finishing and remodeling service, then request an estimate for your Lakewood ranch, split-level, or walkout basement.
CS Remodeling handles basement finishing, kitchens, bathrooms, and drywall across the Denver metro area. Get a free estimate, we'll walk through your project honestly.
Contact Us


